Lately, while wandering through a small town in the south, I’ve noticed that many of the local Chalets have a special character, especially the type we might call a “two-and-a-half-story” villa. It feels like a classic snapshot of Spanish family life. It’s not as unattainable as a grand estate, yet offers much more space and freedom than a typical apartment. Today, I want to talk about this type of home.
What Exactly is a “Two-and-a-Half-Story” Villa?
Actually, this term isn’t very official. In Spanish, they are generally called Chalet adosado (terraced/townhouse) or Chalet pareado (semi-detached). The structure is usually very clear:
- Planta Baja (Ground Floor): This usually contains the living room, dining room, kitchen, and a guest bathroom. The key feature is that the living room door often opens directly onto a private patio or small garden, perfect for planting some flowers or having a weekend barbecue, which instantly creates a homey atmosphere.
- Primera Planta (First Floor): This is the resting area, featuring the main bedrooms and the primary bathroom. You can learn more about various Spanish villa layouts here. There are typically 2-3 rooms, ensuring every family member has their own private space.
- La Buhardilla (The Attic): This is the essence of the ‘half-story’! It’s usually a space with a sloped ceiling, which many people convert into a study, a children’s playroom, or a cozy home theater. This attic space is an extension of your dreams, with incredible potential for customization.
The exterior of these houses is also very recognizable, with red-tiled sloped roofs and white walls, exuding a full Mediterranean style. On a sunny day, the light streaming through the attic skylight feels incredibly soothing. Here’s a picture to give you a feel for the atmosphere:
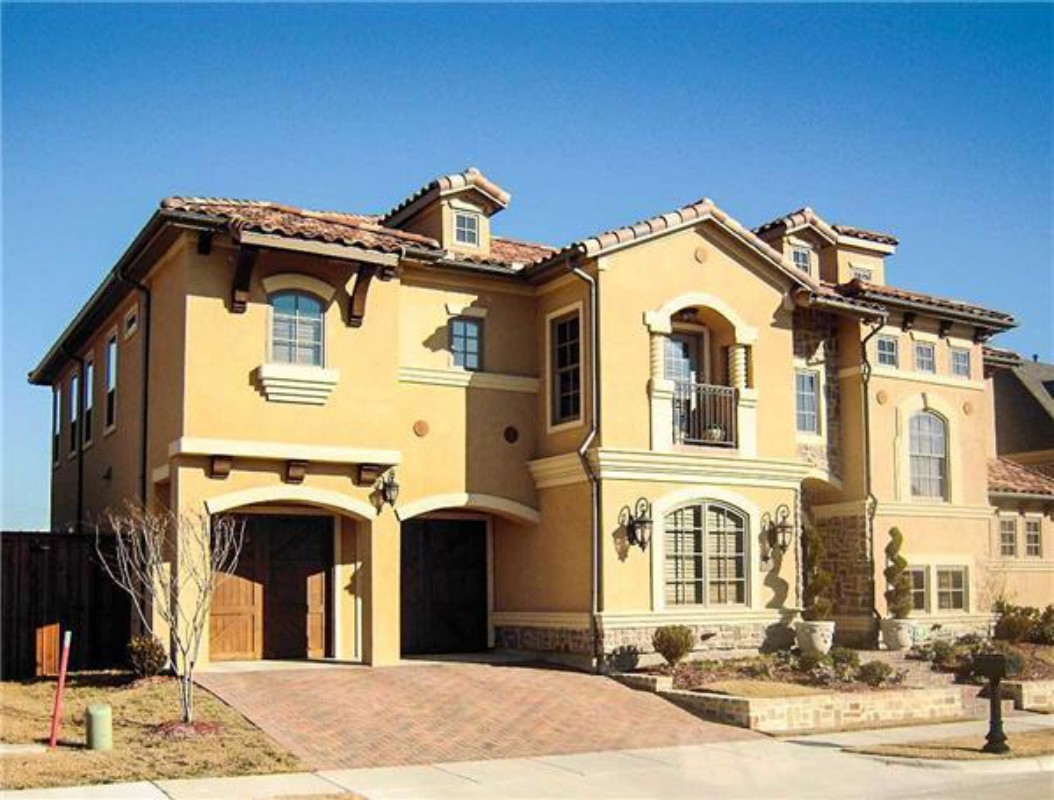
However, this type of house isn’t perfect. I’ve summarized its pros and cons for your reference, especially for those considering buying or renting. You can see if it meets your needs.
Pros and Cons at a Glance
| Pros | Cons |
|---|
| High space efficiency with clear functional separation | Many stairs, not friendly for the elderly or those with mobility issues |
| Flexible and highly customizable top-floor attic space | The attic can be cold in winter and hot in summer, requiring good insulation |
| Good privacy with separation between active and quiet zones | Some older houses may have insufficient ceiling height in the attic, a common concern with this type of Spanish villa, which can feel a bit oppressive |
| Usually includes a private small yard or terrace, which is a big plus for outdoor space | Terraced houses might have issues with noise from neighbors, a factor to consider alongside aspects like [Nanhui Spanish villa prices] |
Personally, I really love this clever design that’s so full of life. Although I can’t afford one yet, it represents a very pleasant Spanish way of life. I wonder if any forum members here live in this type of Chalet? Feel free to share your living experiences, especially what you use the attic for. I’m looking for some future renovation inspiration!