Hi everyone, I’ve been a lurker for a while but recently completed a major project: converting our garage, which had become a permanent storage space for junk, into a separate studio and entertainment room. I ran into quite a few issues along the way but also gained some valuable experience, so I’m starting this thread to share it all with you. Hopefully, it can help others with the same idea.
Our chalet came with a garage of about 20 square meters, but we usually park our car in the driveway, so the garage became a true ‘junk room’—a total mess, it was a sight to behold. My wife has always wanted a bright art studio, and I wanted a place to watch football games without being disturbed, so the idea of converting the garage was put on the agenda. It sounded great in theory, but we immediately hit a classic Spanish roadblock: the paperwork.
Let’s Talk About the Paperwork
In Spain, for any project that changes the structure or use of a property, you must, absolutely must, apply for a permit from the city hall (Ayuntamiento). Converting a garage into a living space is considered a change of use, which typically requires a Licencia de Obra Mayor (Major Work License). This isn’t as simple as just painting a wall; you need a qualified architect to prepare detailed conversion plans, drawings, and a report. Whatever you do, don’t even think about doing the work secretly. If a neighbor reports you or the authorities find out, the fines can be incredibly high, and they’ll order you to restore the property to its original state. It’s just not worth the risk.
Our process was roughly: find an architect -> develop the project plan -> the architect submits the application to the city hall -> wait for approval -> receive the permit -> hire a construction team and start the work. The entire application process took nearly three months, so be sure to factor this time cost into your plans.
Cost and Budget
Of course, the big question is: how much did it cost? The expenses can vary widely depending on your region, the materials you choose, and quotes from construction teams. I’ve listed my main expenses below to give you a reference:
| Item | Cost | Notes |
|---|
| Architect’s design and application fee | €1500 - €3000 | Includes all drawings and handling the city hall paperwork. |
| Municipal taxes | Approx. 4% of the total project cost | Tax rates vary by region. |
| Construction team fee | €8000 - €15000 | Includes plumbing, electrical, insulation, flooring, walls, doors, windows, etc. |
| Material costs | €5000+ | Flooring, tiles, lighting fixtures, bathroom fittings. |
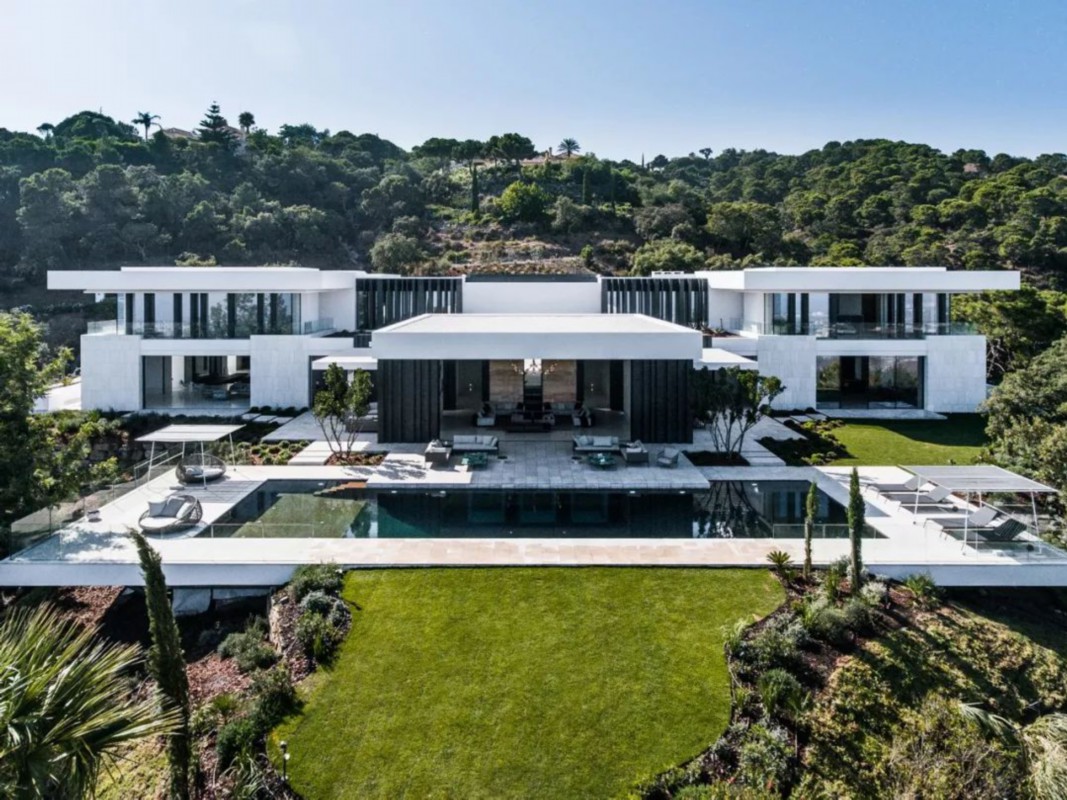
The most critical parts of the renovation were waterproofing and insulation. Spain can be hot in the summer and cold in the winter, and the original insulation in the garage walls was minimal. If you don’t upgrade it, the space will turn into an oven in summer and an icebox in winter, and your electricity bills will make you cry. We installed rock wool insulation and double-glazed windows, and the difference was immediate. Ventilation is also crucial—make sure you have adequate windows or install a mechanical ventilation system.
Now, this small space has become the most popular spot in our house. I get to watch football here, my wife paints, and the kids love playing in here too. It’s a huge improvement that makes the whole house feel more functional, much like the designs you see in a villa with a double garage. Although it took a lot of effort, time, and money upfront, we now have a brand-new space filled with sunlight and laughter, and it feels so worth it
! I hope my experience can offer some inspiration, and I welcome anyone with experience to share their thoughts and exchange ideas!