After living in Spain for several years, I’d always dreamed of having a Chalet (a detached house) with a garden and a pool. After looking around, I found that the existing second-hand homes on the market either had layouts I didn’t like or were in less-than-ideal locations. After much discussion with my family, we finally decided to buy a plot of land and build one ourselves! The whole process had its share of pitfalls, but we also gained a lot of experience. Today, I’m sharing it all with you, hoping to help others with the same dream.
Step 1: Buying Land and Planning
The first step is always the hardest, and buying the land is the most critical part of the entire process. Our main consideration was the land classification, which directly determines if you can build on it and how large your house can be. Urbano (urban) land typically comes with well-developed infrastructure, and getting a building permit is relatively straightforward. We ended up buying an 800-square-meter plot of Urbano land near Valencia. Before buying, it’s crucial to visit the local town hall to check the planning regulations for the plot and understand the restrictions on buildable area, floor area ratio, and building height.
Step 2: Finding an Architect and Designer
Finding a reliable architect is essential! They are not only responsible for designing your house but also for preparing all the technical documents needed to apply for government permits. We found our architect through a friend’s recommendation, and communication was very smooth. Based on our lifestyle and budget, he created a preliminary design. After a few revisions, we finalized the construction drawings. The main cost at this stage is the architect’s fee, which is usually around 4%-6% of the total construction budget. Remember, it’s absolutely vital to find an architect you trust and can communicate with easily; it will save you a lot of trouble throughout the process.
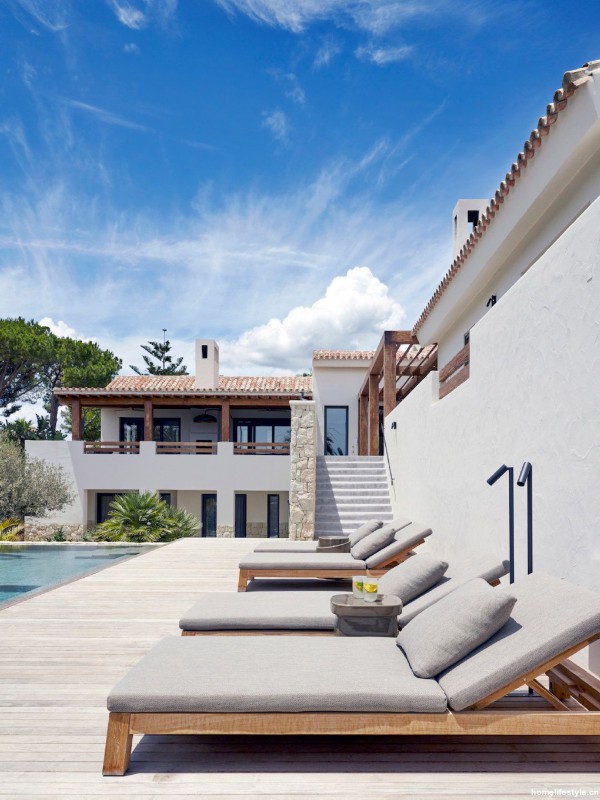
Step 3: Applying for Permits and Finding a Builder
Once the drawings were complete, the architect helped us submit the documents to the town hall to apply for the all-important building permit. This part of the process for building a house in Spain can be very long; we waited nearly 8 months to get our permit, and the waiting time can vary greatly by region. While waiting for the permit, we started looking for a construction company. We recommend getting quotes from at least three companies and comparing their proposals carefully. Don’t just look at the total price; examine the brand, specifications, and unit price of each material. We chose a local construction company with a good reputation and signed a detailed contract that specified the construction timeline and payment schedule.
Step 4: Construction and Budget Control
Once we had the permit, construction could finally begin! From the foundation, main structure, and brickwork to the roof, plumbing and electrical installation, doors, windows, and interior finishing, the entire process took about 14 months. During construction, the architect and a technical architect (aparejador) regularly visited the site to ensure the construction quality met the design specifications. Budget control is a major challenge, as unexpected expenses always pop up. Our experience is that you should set aside at least a 15%-20% contingency fund on top of your initial budget to handle unforeseen situations. Here’s a rough breakdown of the costs for your reference:
| Item | Approximate Cost Percentage |
|---|
| Land Purchase | Varies greatly by region |
| Technical Fees | 8% - 12% |
| Construction | 60% - 70% |
| Taxes & Permits | 10% - 15% |
| Other | 5% |
Although the whole process was demanding, seeing our dream home turn from a blueprint into reality made it all worthwhile. Now, enjoying a coffee in the garden every day and watching the kids play in the pool brings us immense happiness. I hope my experience can provide some inspiration, and I wish you all the best in creating your own dream home in Spain
!