Hi everyone, I’ve been looking at a lot of houses around Madrid recently, mainly to get an idea of what the villas here are like and learn about Spanish villa renovation. After touring quite a few, I’ve found the interior layout of Spanish villas to be really interesting and quite different from what I was used to in China or have seen in American TV shows. I wanted to share my observations here and hear your thoughts as well.
Typical Layout of a Spanish Chalet by Floor
Most detached or semi-detached villas typically have a structure of two main floors plus a basement, and some also have a small attic. The logic behind their space utilization is very clear, with an excellent separation between active and quiet zones.
The Basement
This is undoubtedly the soul of a Spanish chalet! Initially, I thought the basement was just for storing miscellaneous items, but it turns out I was completely mistaken. The basements here are usually quite large and serve as multipurpose entertainment areas. Many people renovate them into a home theater, a gym, or a party space complete with a bar. Since it’s warm in winter and cool in summer, it’s incredibly comfortable to hang out here, especially during the summer. The garage is also often connected to the basement, so you can enter the house directly after parking, which is very convenient.
The Ground Floor
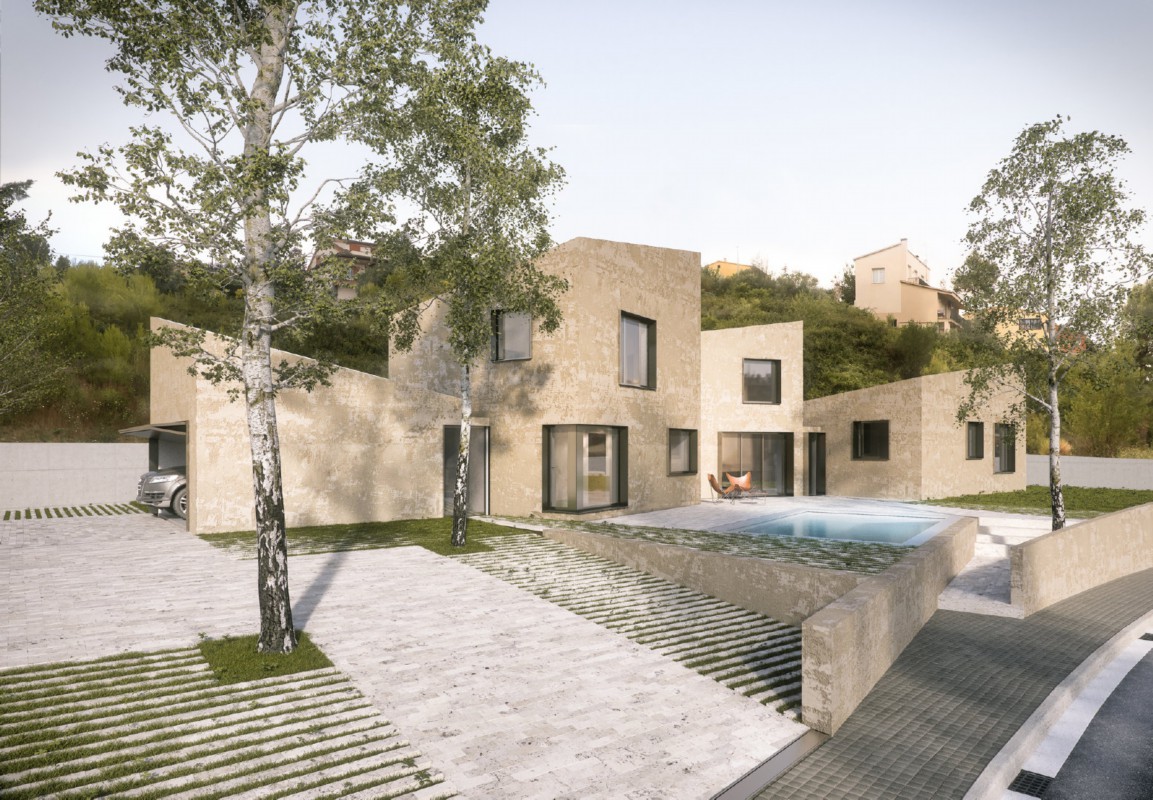
This floor is the main communal living area. Upon entering, there’s usually a foyer that connects to the living room, kitchen, and a guest bathroom. The living room is generally very spacious and bright, and almost every home has large French windows or sliding doors that open directly onto the backyard or terrace. This design is fantastic as it seamlessly connects the indoor and outdoor spaces. On a nice day, you can have a barbecue or drinks in the yard, which creates a wonderful lifestyle vibe. The kitchen is typically separate and also quite large, big enough for the whole family to cook together.
The Second Floor
The second floor is purely for resting. It usually consists of three to four bedrooms. The master bedroom typically includes an en-suite bathroom and a walk-in closet. The other bedrooms share another bathroom. This design, which concentrates all bedrooms on one floor, ensures absolute quiet and privacy for resting, completely separated from the living areas downstairs. I find this to be a very practical and well-thought-out arrangement.
Summary of Functional Spaces
I’ve made a simple summary of the most common functional divisions for each floor to make it easier to understand:
| Floor | Main Function | Features |
|---|
| Basement | Entertainment, Storage, Garage | Warm in winter, cool in summer, highly versatile |
| Ground Floor | Daily activities, Entertaining guests, Cooking | Connects to the yard, open and bright |
| Second Floor | Sleeping, Resting | High privacy, quiet |
| Attic | Study, Kids’ play area | Flexible space, good view |
The design of Spanish chalets places a strong emphasis on combining family life with leisure and entertainment. The use of the courtyard and basement, in particular, truly embodies the ‘enjoy life’ philosophy to the fullest. I’m curious if anyone else has had any special discoveries or different experiences while house hunting or living in one? Feel free to share and discuss!